
Last Updated on September 4, 2026 by Specialist Waterproofing Contractor
Office Renovation Contractor Malaysia: Complete Guide to Professional Office Renovation
Renovating an office involves much more than changing the paint colour or installing new furniture. A successful office renovation needs proper planning for layout, electrical systems, lighting, flooring, partitions, ceilings, workstations, meeting rooms and other requirements based on how the business operates.
An office renovation contractor helps coordinate these different elements so the renovation can be completed according to the required design, functionality and project scope.
For Malaysian businesses, office renovation may involve anything from a small workspace upgrade to a complete commercial fit-out. The right approach depends on the size of the office, number of employees, type of business, building requirements and available budget.
This guide explains what an office renovation contractor does, what work is normally involved, how the renovation process works, factors affecting cost and what businesses should consider before appointing a contractor.
What Is an Office Renovation Contractor?
An office renovation contractor is a contractor responsible for carrying out renovation and related construction work within an office or commercial workspace.
Depending on the project scope, an office renovation contractor may coordinate work such as:
- Office layout changes
- Partition installation
- Ceiling work
- Flooring
- Painting
- Electrical work
- Lighting installation
- Plumbing
- Carpentry
- Doors and fittings
- Reception counters
- Meeting rooms
- Pantry areas
- Workstation areas
- General building and civil works
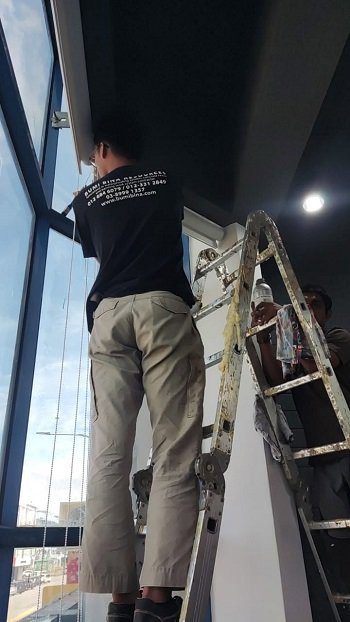
The exact scope varies from one contractor and project to another.
For a business owner, using a contractor that can coordinate multiple parts of a renovation can make project management easier because the different work packages need to fit together.
Why Is Office Renovation Important?
An office is a working environment, not simply an empty room with desks.
The physical environment can affect how employees move around the office, communicate, conduct meetings and use shared facilities.
A well-planned renovation can help address practical requirements such as:
Better Space Utilisation
An inefficient layout can waste valuable office space.
A renovation gives businesses an opportunity to review how the available floor area is being used.
For example, a company may need to create:
- Open workstations
- Private offices
- Meeting rooms
- Discussion areas
- Reception areas
- Storage
- Pantry
- Breakout spaces
Improved Workplace Functionality
The office should support the way employees actually work.
A company with frequent client meetings may need more meeting rooms, while a team that works collaboratively may benefit from larger shared work areas.
Updated Office Appearance
Office renovation can also improve the appearance of a commercial space.
This can be particularly relevant for businesses that receive customers, clients, suppliers or business partners at their premises.
Better Maintenance
Older offices may have damaged flooring, outdated lighting, deteriorated paintwork or ageing fixtures.
Renovation can address these issues as part of a wider improvement project.
What Services Does an Office Renovation Contractor Provide?
Office renovation projects can vary significantly. Some require only cosmetic improvements, while others involve substantial construction work.
Office Partition
Partitions can be used to divide an open floor area into offices, meeting rooms and other functional spaces.
Common considerations include:
- Room size
- Privacy
- Acoustic requirements
- Natural light
- Door positioning
- Electrical points
- Air-conditioning requirements
The partition layout should be considered together with the overall office design.
Ceiling Work
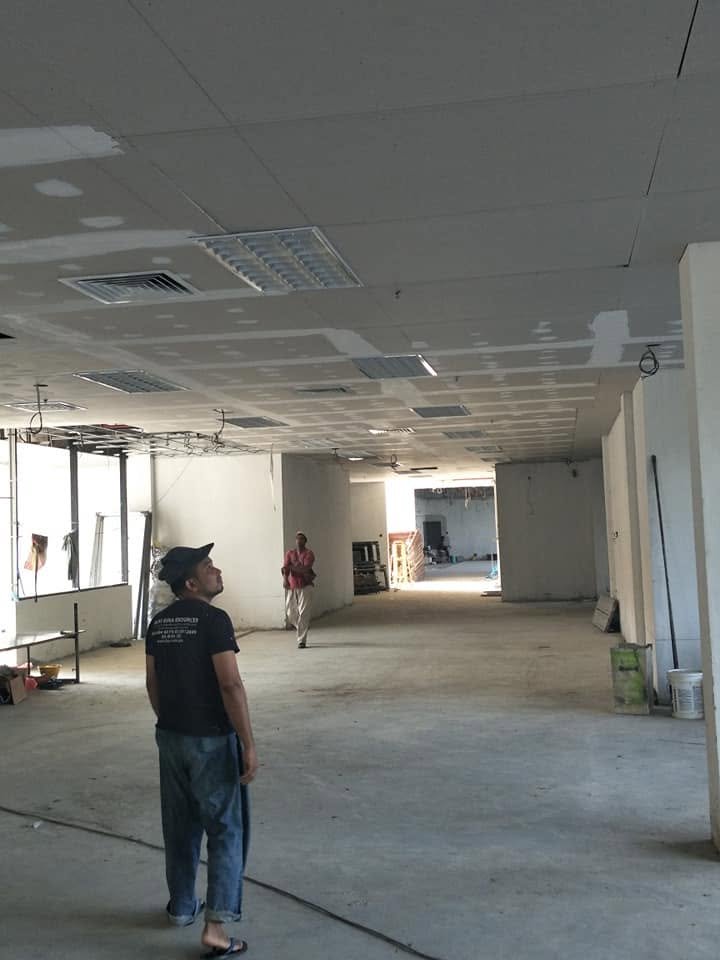
Ceiling work can involve new ceilings, repairs, access panels, lighting integration and other finishing requirements.
The ceiling also needs to accommodate services such as electrical wiring and air-conditioning where applicable.
Flooring
Office flooring needs to balance appearance, durability and maintenance.
Possible options include:
- Vinyl flooring
- Carpet
- Carpet tiles
- Tiles
- Laminated flooring
- Other commercial flooring systems
The appropriate option depends on the office’s usage and design requirements.
Painting and Wall Finishing
Painting is one of the most visible parts of an office renovation.
However, wall preparation is equally important. Cracks, uneven surfaces, damaged areas and previous coatings may need to be addressed before painting.
Electrical and Lighting
Electrical planning should be considered early in the renovation process.
An office may require electrical points for:
- Computers
- Monitors
- Printers
- Meeting room equipment
- Network equipment
- Kitchen appliances
- Charging stations
Lighting should also correspond with the layout and activities taking place in each area.
Carpentry and Built-In Features
Custom carpentry can be used for:
- Reception counters
- Storage cabinets
- Pantry cabinets
- Display shelves
- Workstation features
- Meeting room furniture
- Built-in storage
These elements can be designed around the available office space.
How Does an Office Renovation Project Work?
A structured process can help reduce unnecessary changes during construction.
1. Understand the Business Requirements
Before discussing materials and colours, determine how the office will be used.
Consider:
- Number of employees
- Current and future staffing
- Number of departments
- Meeting requirements
- Client-facing areas
- Storage needs
- Pantry requirements
- Private office requirements
- IT and electrical requirements
2. Plan the Office Layout
The layout determines where rooms, workstations and facilities will be located.
It should consider movement between different areas rather than simply trying to fit as many desks as possible.
3. Establish the Renovation Scope
Create a clear list of renovation works.
For example:
| Renovation Area | Possible Work |
|---|---|
| Entrance | Reception and feature wall |
| Work Area | Workstations and partitions |
| Meeting Room | Partition, lighting and electrical |
| Pantry | Cabinets, plumbing and fittings |
| Ceiling | Ceiling and lighting |
| Floor | New flooring |
| Walls | Painting and finishing |
| Electrical | Power points and lighting |
This makes it easier to compare quotations from different contractors.
4. Prepare the Budget
The renovation budget should cover more than construction materials.
Potential costs can include:
- Construction work
- Materials
- Electrical work
- Plumbing
- Carpentry
- Flooring
- Lighting
- Furniture
- Professional services where required
- Building management requirements
- Disposal and cleaning
A contingency allowance may also be useful for unexpected conditions discovered during renovation.
5. Construction and Installation
Once the scope is confirmed, renovation work can begin.
The sequence depends on the project but may include demolition, partitioning, electrical work, ceiling work, flooring, painting, carpentry and final installation.
6. Inspection and Handover
Before occupying the renovated office, inspect the completed work.
Check areas such as:
- Doors
- Lighting
- Power points
- Flooring
- Paintwork
- Ceiling
- Partitions
- Plumbing
- Cabinets
- General finishing
Any outstanding items should be identified before final handover.
How Much Does Office Renovation Cost in Malaysia?
There is no single fixed price for office renovation.
The final cost depends heavily on the project scope and condition of the existing premises.
Important cost factors include:
Office Size
A larger office generally requires more materials and labour, although the cost per square foot can vary depending on the scope.
Renovation Scope
A simple repainting project is very different from a complete office fit-out involving partitions, ceilings, electrical work, flooring and carpentry.
Material Selection
Finishes and materials can significantly affect the overall budget.
Existing Condition
An existing office may require demolition, removal of old finishes, repairs or additional preparation work.
Electrical Requirements
Offices with extensive IT equipment, meeting-room technology or additional workstations may require more electrical infrastructure.
Custom Carpentry
Built-in furniture and custom-designed features can add substantially to the renovation budget.
Building Requirements
Commercial buildings may have specific rules concerning renovation hours, contractor access, waste disposal, fire safety, electrical work and other requirements.
Because these factors vary, businesses should obtain a detailed quotation based on the actual site and renovation scope instead of relying solely on generic online estimates.
How to Choose an Office Renovation Contractor?
Selecting the right contractor is one of the most important decisions in an office renovation.
Check the Contractor’s Relevant Services
Look for a contractor that can handle the type of work required.
If your project involves renovation together with civil, concrete, waterproofing or building maintenance work, having relevant capabilities can simplify coordination.
Request a Detailed Quotation
A quotation should clearly describe what is included.
Check:
- Labour
- Materials
- Demolition
- Installation
- Electrical work
- Plumbing
- Painting
- Flooring
- Carpentry
- Cleaning
- Waste disposal
A vague quotation makes it difficult to compare contractors.
Ask About the Project Schedule
Understand the expected timeline and major stages.
This is especially important for businesses because renovation may affect normal operations.
Consider Communication
Office renovation involves many decisions. Good communication between the business owner, designer, contractor and building management can reduce misunderstandings.
Don’t Choose Based on Price Alone
The cheapest quotation is not necessarily the best value.
Compare the scope, materials, workmanship requirements and exclusions before making a decision.
Office Renovation vs Office Fit-Out
The terms office renovation and office fit-out are sometimes used interchangeably, but they can describe different project scopes.
Office renovation often refers to improving or modifying an existing office.
Office fit-out can involve preparing a commercial space for occupation, including partitions, ceilings, flooring, electrical systems, lighting and other installations.
A project can involve both.
For example, an existing office may require renovation of its current space while also receiving a new layout and additional facilities.
The important thing is to define the actual scope rather than relying on the project label.
Common Office Renovation Mistakes
Designing Before Understanding Requirements
A visually attractive office can still be inefficient if the layout doesn’t match the company’s working style.
Not Planning Electrical Points Early
Power points should be considered alongside workstations and equipment locations.
Adding electrical points after finishing work can create additional disruption.
Underestimating Storage
Storage requirements should be considered from the beginning.
Files, equipment, stationery and personal belongings all require appropriate storage.
Ignoring Acoustic Requirements
Meeting rooms and private offices may require different acoustic considerations from open workspaces.
Changing the Design During Construction
Frequent changes can affect materials, labour, schedule and cost.
It is better to finalise as much as possible before construction begins.
Forgetting Future Growth
If a company expects to hire more employees, the office layout should ideally have some flexibility for future changes.
How Can Businesses Reduce Office Renovation Costs?
Reducing cost doesn’t necessarily mean choosing the cheapest materials.
Instead, focus on controlling the scope.
Prioritise Essential Work
Separate essential requirements from aesthetic upgrades.
For example, electrical infrastructure and safe flooring may have greater priority than decorative features.
Reuse Suitable Existing Elements
If existing flooring, ceilings, doors or other elements remain in good condition, some may be retained where appropriate.
Choose Practical Materials
Commercial spaces often benefit from materials that are durable and easy to maintain.
Plan Before Construction
Design changes during construction can increase costs.
A clear scope can help reduce unnecessary variations.
Compare Like-for-Like Quotations
When comparing contractors, make sure the quotations cover approximately the same scope.
A cheaper quotation may simply exclude work that another contractor has included.
What Should Be Included in an Office Renovation Brief?
A good renovation brief helps contractors understand what the business actually needs.
Include:
- Office location
- Approximate floor area
- Number of employees
- Number of rooms required
- Meeting room requirements
- Pantry requirements
- Reception requirements
- Storage requirements
- Electrical needs
- Flooring preferences
- Ceiling requirements
- Desired design style
- Target completion period
- Budget range, if available
Photos and floor plans can also help communicate the existing conditions.
Why Consider Bumi Bina for Office Renovation?
Bumi Bina Resources provides construction and renovation-related services, with its website covering areas including renovation, civil building works, concrete repair, waterproofing, painting and other building-related services.
This broader range can be relevant for office projects where renovation work overlaps with building repairs or other construction requirements.
However, the appropriate scope should always be confirmed based on the specific office project, existing building condition and requirements.
For a business planning an office renovation, the most useful starting point is to define the required work clearly and obtain a site-based assessment and quotation.
Who Should Hire an Office Renovation Contractor?
An office renovation contractor can be suitable for:
- Start-ups moving into a new office
- Companies relocating to a larger premises
- Businesses upgrading an outdated workspace
- Companies creating additional meeting rooms
- Offices requiring new partitions
- Businesses renovating reception areas
- Commercial property owners
- Companies carrying out workplace refurbishment
The scale of the project can range from a small office refresh to a complete commercial renovation.
What Should You Ask an Office Renovation Contractor?
Before appointing a contractor, consider asking:
What is included in the quotation?
Make sure the scope is clear.
Who coordinates subcontractors?
Electrical, plumbing, carpentry and other trades may be involved.
What is the expected project timeline?
Understand the major stages and estimated completion.
Are building management requirements included?
Some commercial buildings have specific renovation procedures.
What happens if additional work is discovered?
Ask how variations or unforeseen work will be handled.
What materials are included?
Specifications should be clear enough to understand what you are paying for.
FAQ:
- What does an office renovation contractor do?
An office renovation contractor manages and carries out renovation work such as partitions, ceilings, flooring, painting, electrical work, plumbing, carpentry and other construction-related works according to the project scope. - How much does office renovation cost in Malaysia?
There is no fixed price because costs depend on office size, layout, materials, electrical requirements, carpentry, existing conditions and the overall renovation scope. - How long does an office renovation take?
The timeline varies according to the size and complexity of the project. A simple refurbishment will generally have a different schedule from a complete office fit-out. - Should I hire a contractor or manage the renovation myself?
For projects involving multiple trades such as electrical, plumbing, partitions, ceilings and flooring, a professional contractor can make coordination easier. - What should I include in an office renovation quotation?
The quotation should clearly state the work scope, materials, labour, demolition, installation, electrical work, plumbing, finishing and any exclusions or additional work conditions. - Can an office renovation contractor handle electrical and plumbing work?
This depends on the contractor and project scope. Confirm which services are included and whether specialist subcontractors are required. - Should office renovation include future expansion?
Yes. If the business expects to grow, consider flexible layouts, additional workstations, electrical capacity and storage requirements during the planning stage. - How do I choose the best office renovation contractor in Malaysia?
Compare relevant experience, scope of services, quotation details, materials, project schedule, communication and overall value rather than choosing solely based on the lowest price.
Conclusion:
Choosing the right office renovation contractor is an important part of creating a functional and practical workplace. A successful project should consider more than appearance. Layout, partitions, electrical systems, lighting, flooring, ceilings, storage, meeting areas and future business requirements should all work together.
Before starting renovation, define the office requirements, establish a realistic scope and compare detailed quotations. This makes it easier to understand what each contractor is offering and reduces the risk of unexpected work during construction.
For Malaysian businesses, Bumi Bina offers renovation and building-related services that can be relevant to commercial projects, including renovation, civil building works, painting contractors , concrete repair and waterproofing. Call Us Now Your Best Office Renovation Contractor in Malaysia 012–6846079 (Dato Suhaimi)

If you are planning to renovate an existing office or prepare a new commercial workspace, the practical first step is to assess the premises, identify the required work and discuss the project scope with a suitable office renovation contractor.